Do You Need a Permit for Concrete Work in Bellingham, WA?
Short answer: sometimes. A new patio slab out back usually does. Replacing the driveway you already have usually does not. The trouble is that "sometimes" is exactly the answer nobody can budget or plan around, so this guide lays out the actual lines the City of Bellingham draws, where Whatcom County draws them differently, and the one square-footage number that trips up more homeowners than any other.
Get this wrong and it is not just a fine. Concrete is permanent. If an inspector decides your slab needed a permit it never got, the fix can mean tearing out finished work, and that is a conversation nobody wants to have after the truck has already left.
First, Figure Out Who Actually Has Jurisdiction
Before any square footage or slab thickness matters, you need to know which rulebook applies to your address. This is the step people skip, and it is the one that causes the most confusion.
If your property is inside Bellingham city limits, the City of Bellingham Permit Center handles your project under the Bellingham Municipal Code. That covers neighborhoods like Fairhaven, Sehome, the Lettered Streets, Columbia, Cordata, and the South Hill.
If you are outside city limits but still in the county, Whatcom County Planning and Development Services is your authority, and their rules are not identical to the city's. Places like Sudden Valley, Geneva, and the more rural stretches toward Deming and Everson fall here.
Why does this matter so much? Because the two jurisdictions use different numbers for some of the same things. The most notable example is the size of a detached structure you can build without a permit, which we will get to. Same state, same county, two different thresholds depending on which side of a city boundary you sit on. Confirm your jurisdiction first. Everything else follows from it.
When You DO Need a Permit
Here is where a building permit is generally required for concrete work within Bellingham. None of these should feel like a gray area.
Structural Slabs
If you are pouring the slab for a garage, a shop, an accessory dwelling unit, or an addition, that is a structural foundation, and it needs a permit. The concrete is holding up a building, so the city wants to see it done to code.
Foundations of Any Kind
New construction, a room addition, a detached garage. Anything where concrete supports a structure gets reviewed. Our foundation services work always runs through the permit process for exactly this reason.
Retaining Walls Over Four Feet
Measured from the bottom of the footing to the top of the wall. And here is the catch most people miss: even a shorter wall needs a permit if it is holding back a surcharge, meaning a load sitting on top of the soil it retains, like a driveway, a structure, or another wall stacked above it. A three-foot wall under a parking pad is not the same as a three-foot garden border.
Work That Adds Significant Impervious Surface
This is the stormwater trigger, and it is separate from the building permit question. In Bellingham, a stormwater permit kicks in once a project creates more than 300 square feet of new or replaced impervious surface, or disturbs more than 500 square feet of land. A large new patio, a widened driveway, a big slab, any of these can cross that line even when the flatwork itself would otherwise be exempt.
Critical Areas and the Lake Whatcom Watershed
Steep slopes, wetlands and their buffers, and the Lake Whatcom watershed all carry extra requirements. If you are in the watershed, which includes Sudden Valley and Geneva, the rules tighten considerably, and there is a seasonal restriction on ground disturbance that runs from October through May. That alone can decide when your project happens, not just whether it needs paperwork.
When You Do NOT Need a Permit
Now the good news, because this list covers a lot of the projects homeowners actually call about.
Driveways and Sidewalks at Grade
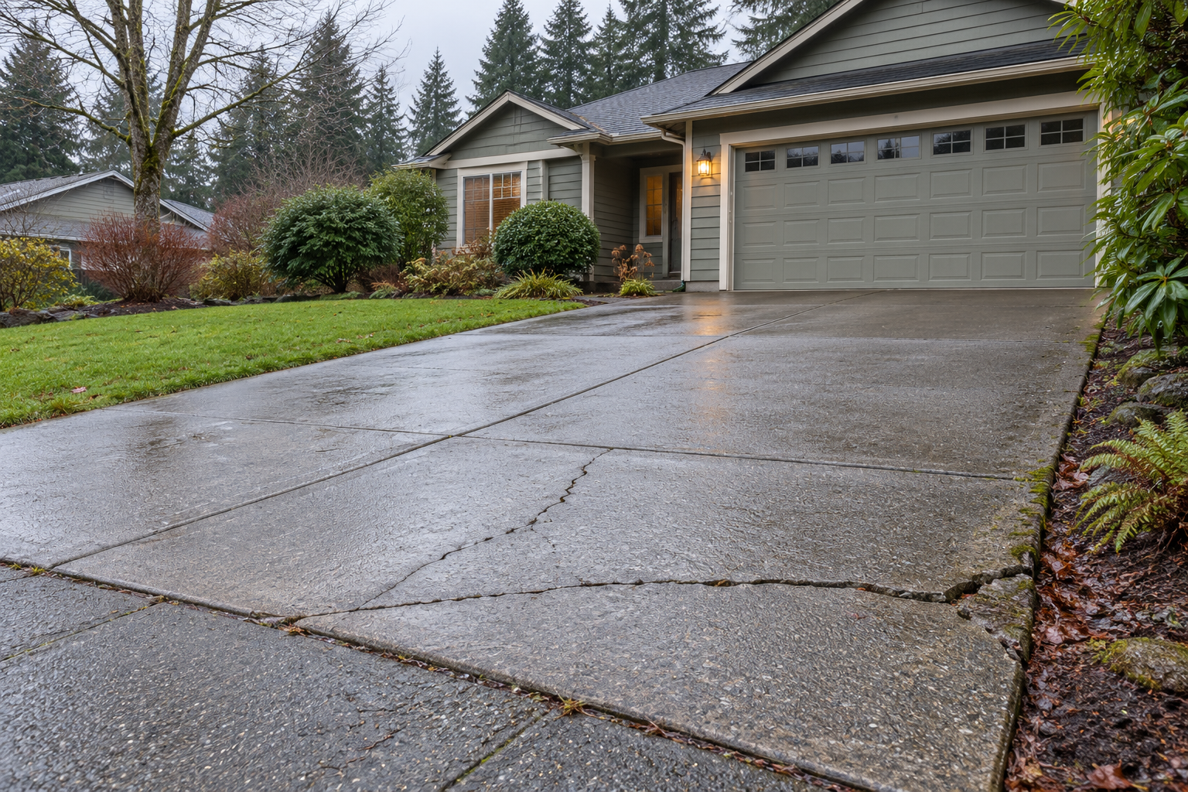
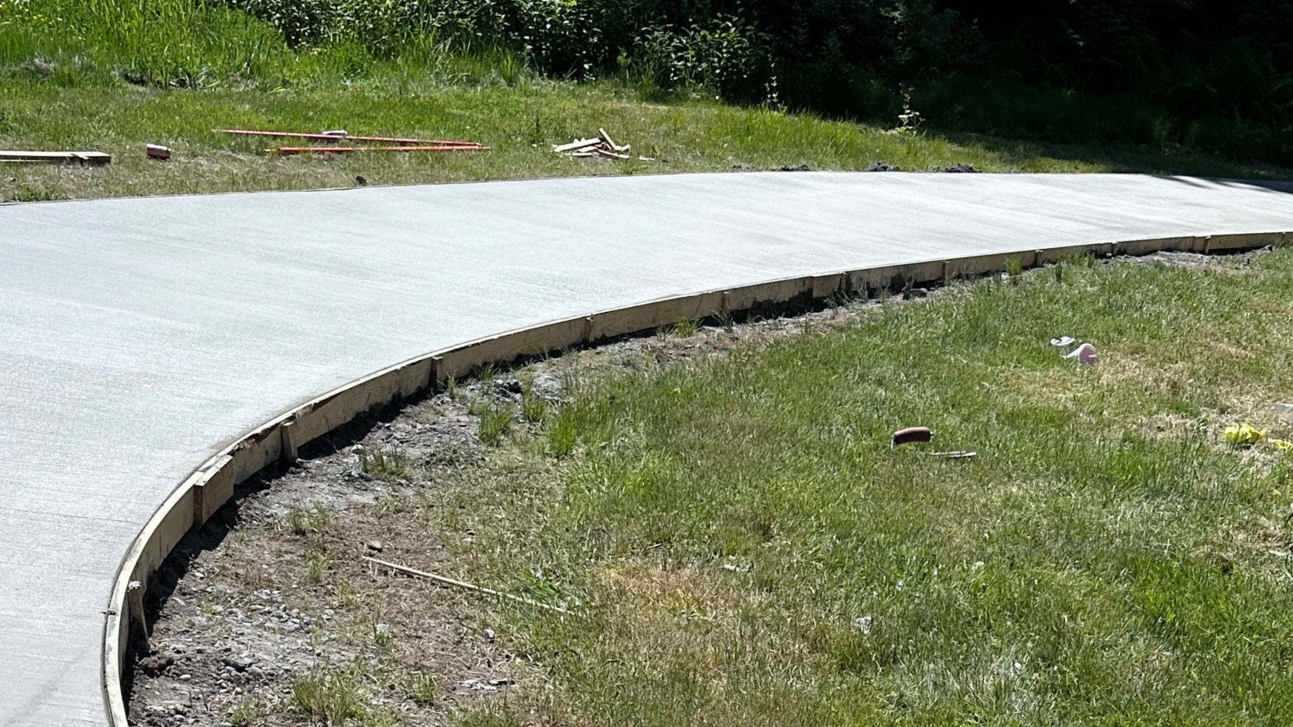
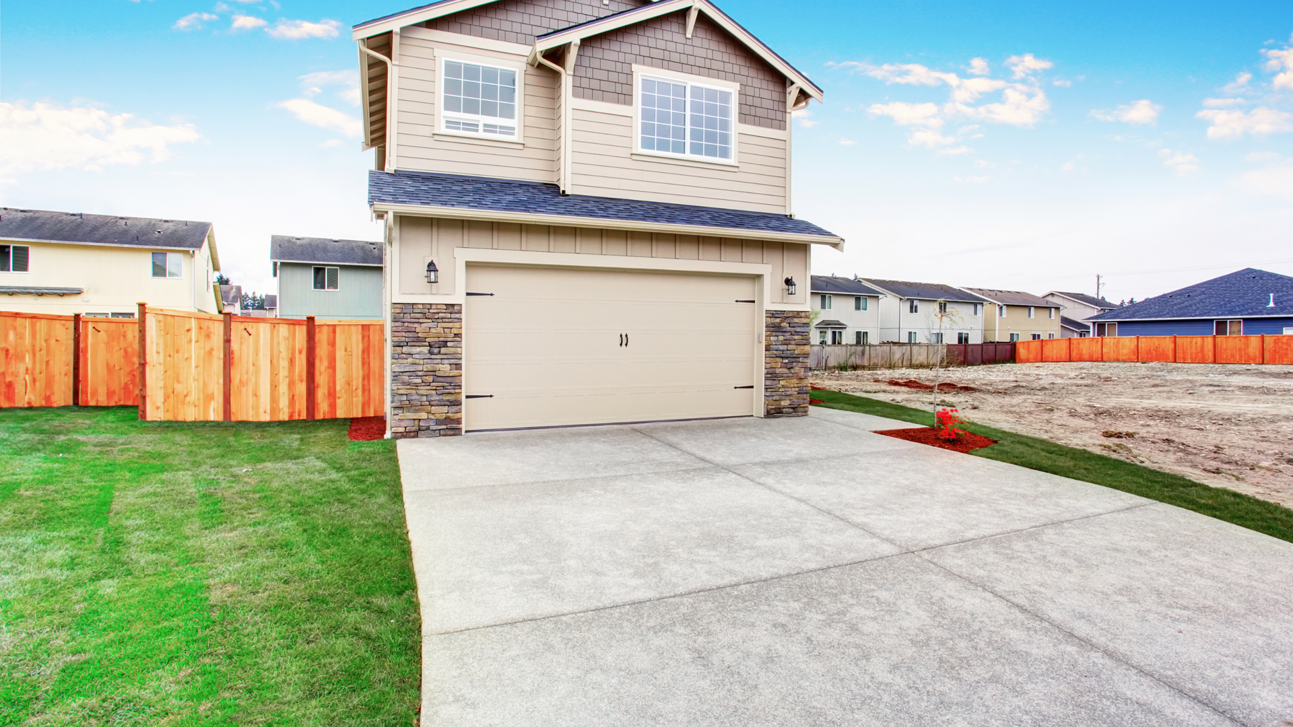
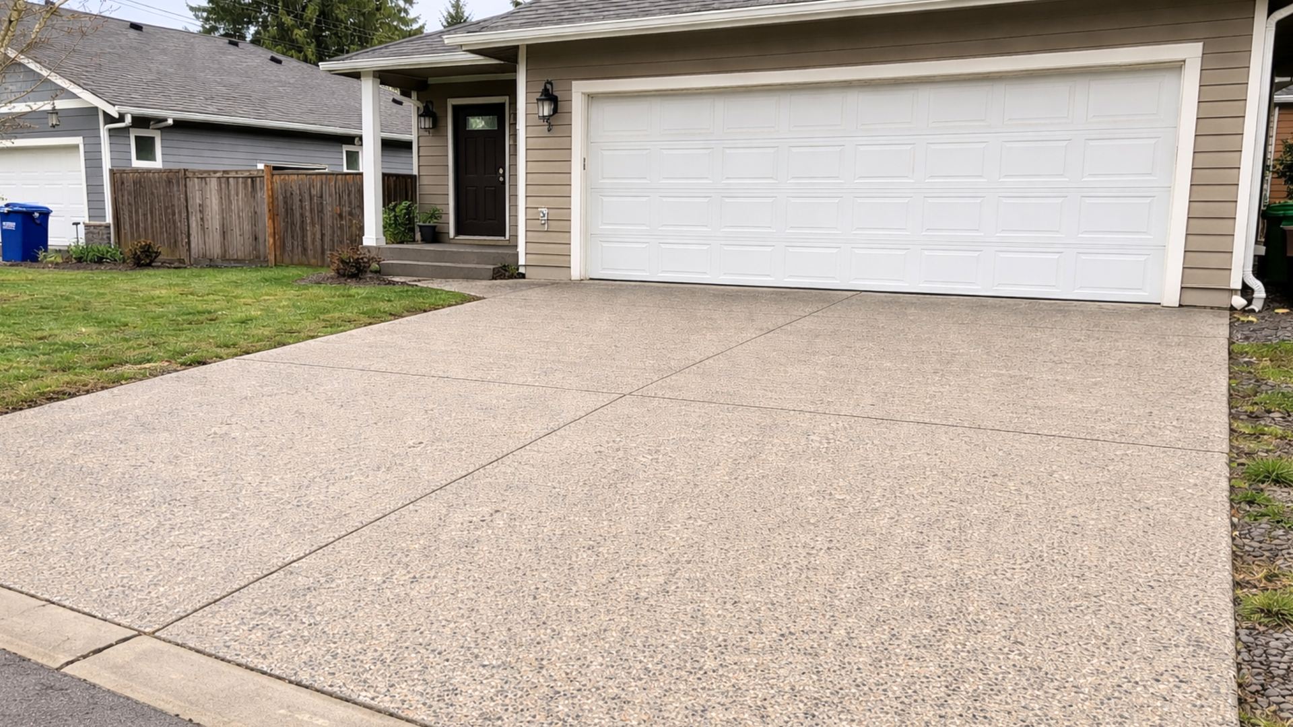
This is the big one. Under the Bellingham Municipal Code, sidewalks and driveways that sit at grade, and are not part of an accessible route, are exempt from a building permit. So replacing your existing driveway, slab for slab, generally does not require one. Neither does a standard walkway to your front door.
There is a "but," and it matters. At grade means just that. The moment a driveway or walkway climbs more than 30 inches above the surrounding ground, or spans over a basement or a story below, it stops being exempt. Flat and on the ground is fine. Elevated or structural is a different animal.
Ordinary Repairs
Patching, resurfacing, fixing ordinary wear. The code does not require you to file paperwork for routine repairs to an existing structure. If your driveway has surface cracks and you are having them addressed rather than replacing the whole slab, that typically falls under repair. Our guide on concrete driveway repair and when to replace can help you tell which side of that line your project sits on.
Flat, At-Grade Patios Under the Stormwater Threshold
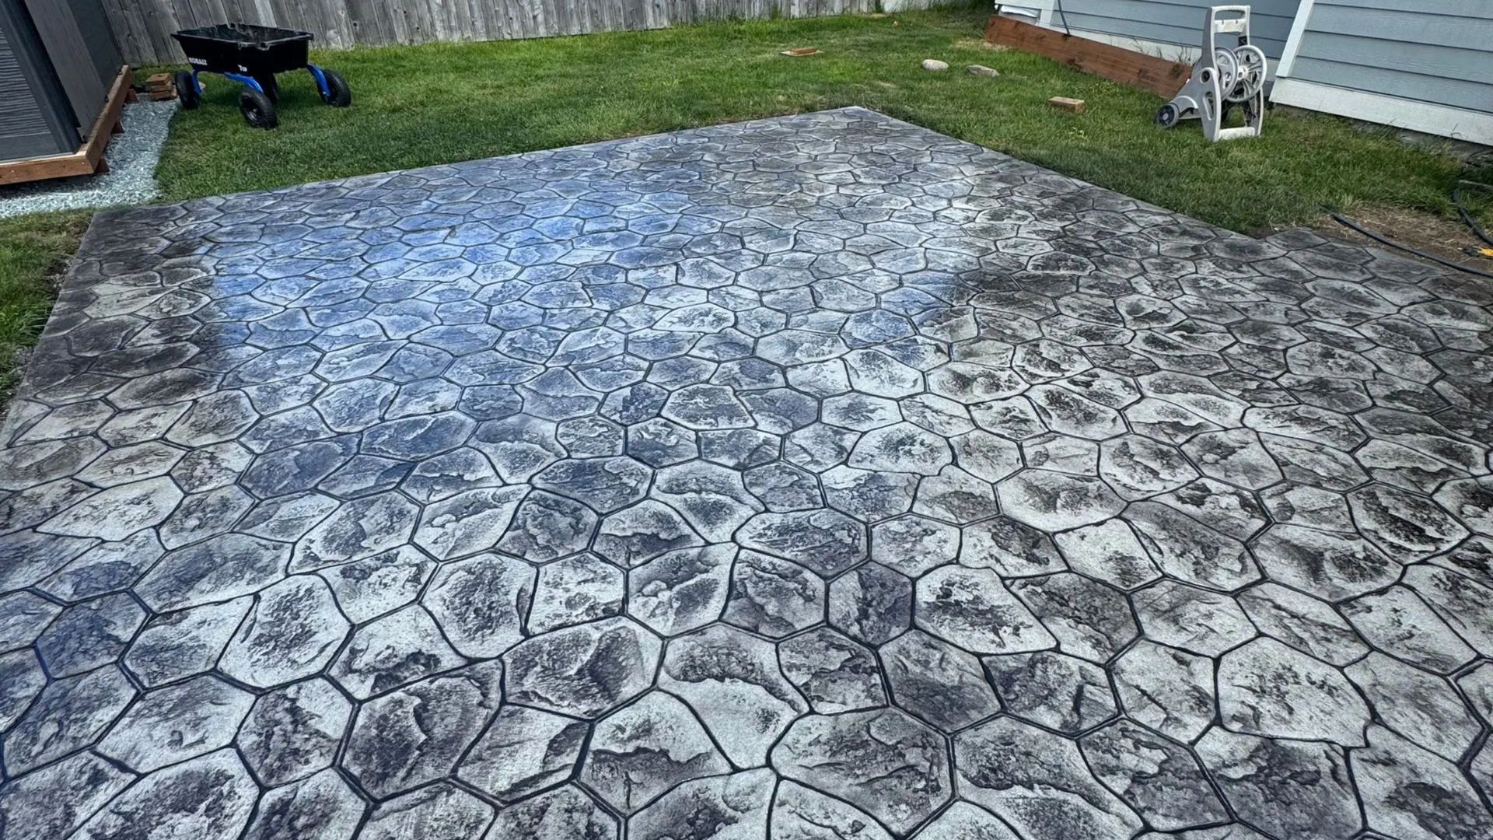
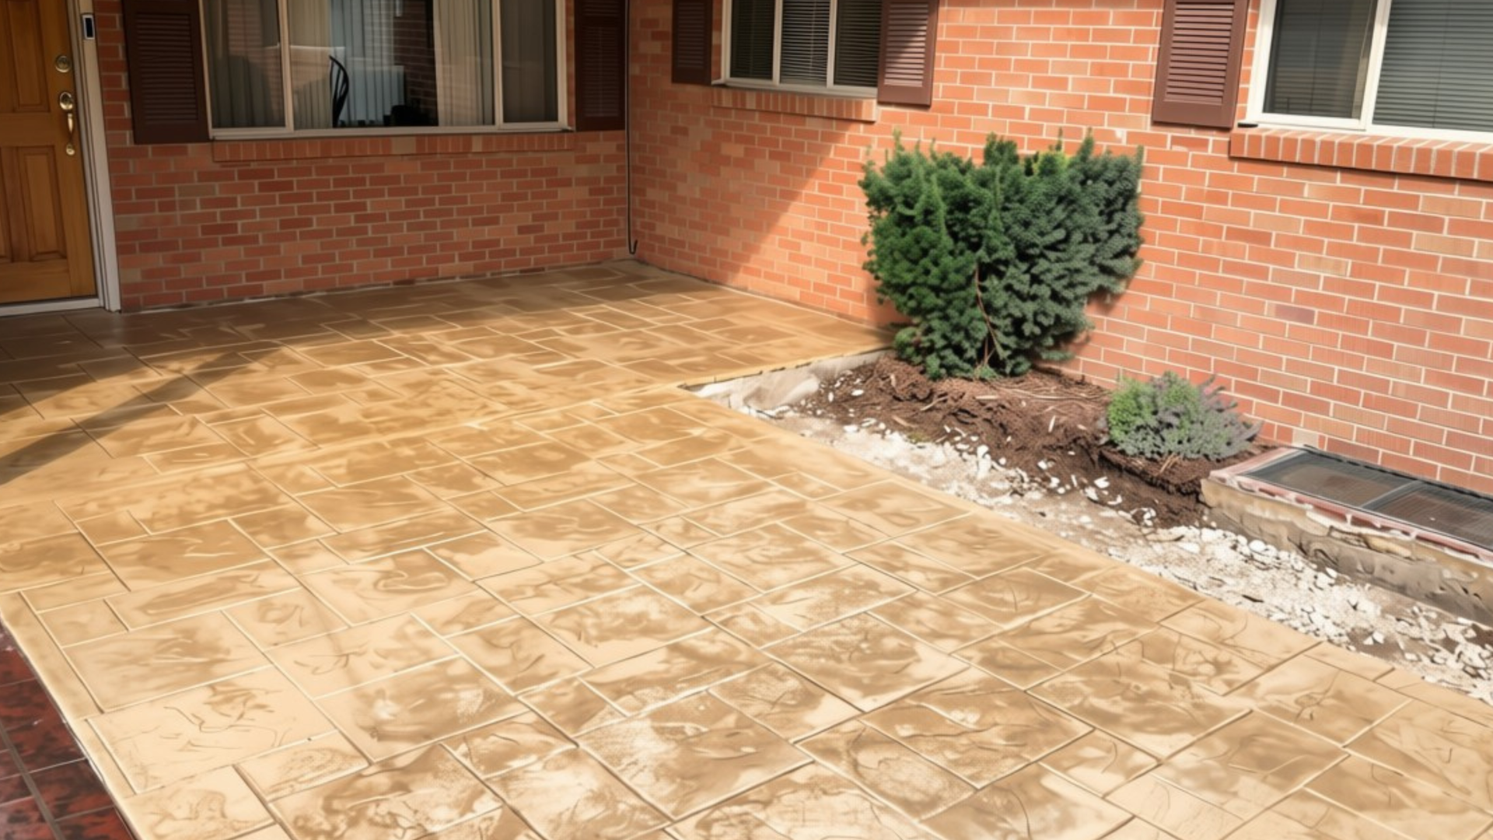
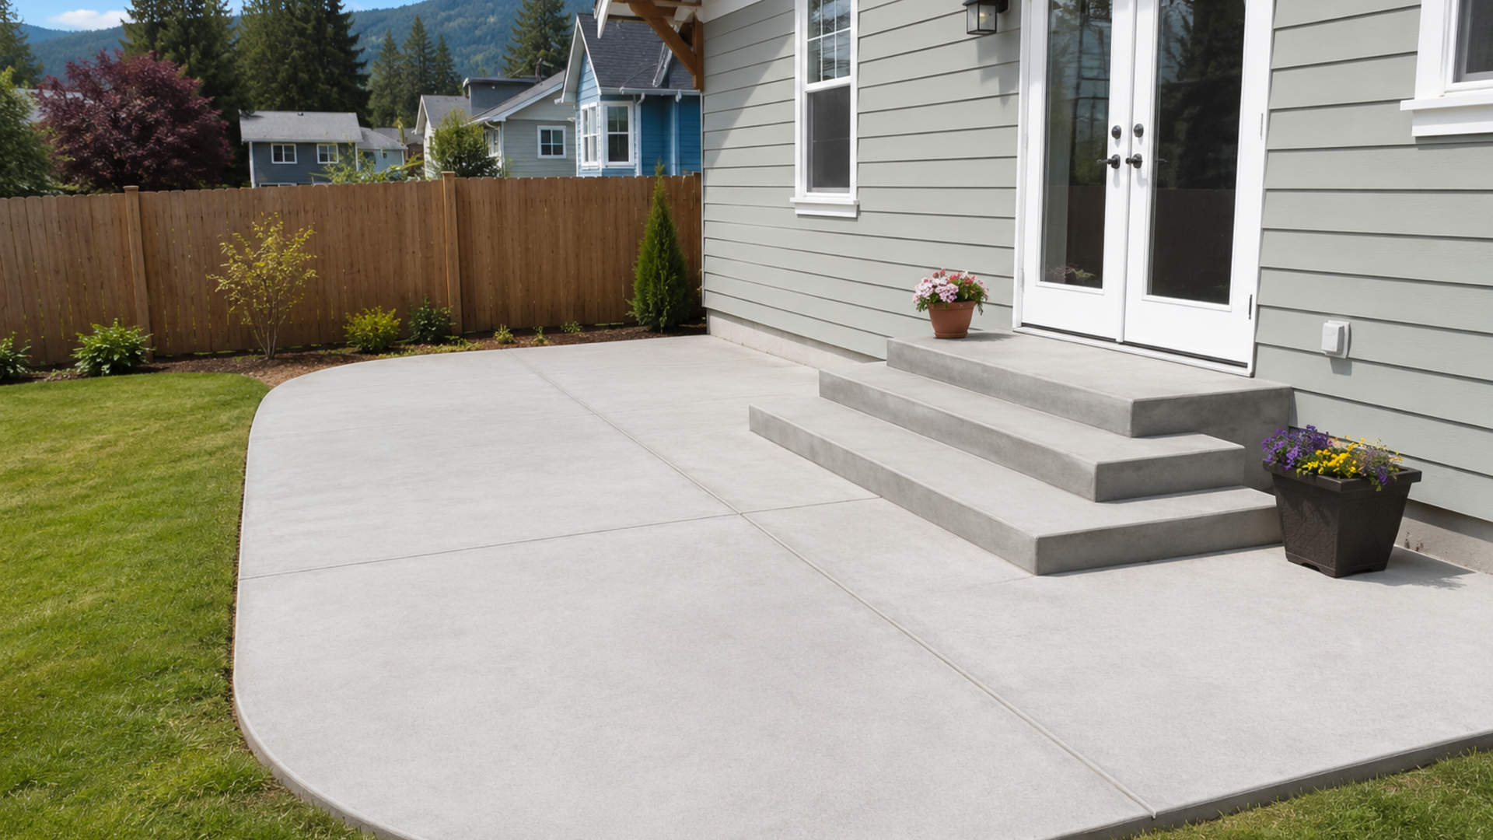
A modest patio poured on the ground, small enough not to trip the impervious-surface trigger, usually does not need a building permit. Size is the variable to watch. A 10-by-12 patio is a different question from a 25-by-40 entertaining space.
One thing worth saying plainly: permit-exempt does not mean rule-exempt. Even when you skip the permit, your project still has to obey setbacks, easements, lot-coverage limits, and stormwater rules. Exemption from a permit is not permission to ignore the code. It just means the city is not making you file for that particular piece.
How Big Can You Build Without a Permit in Washington?
This question comes up constantly, usually about a detached shop or storage building that will need a concrete slab under it. And it is the perfect illustration of why jurisdiction matters, because Washington does not give one clean answer.
The statewide minimum, set by the Washington State Building Code under WAC 51-16-080, exempts one-story detached accessory buildings, sheds, playhouses, and the like, as long as the projected roof area stays at or under 120 square feet. That is the floor. No jurisdiction goes lower.
But most of Washington has adopted the 2021 International Residential Code, which raises that exemption to 200 square feet for a one-story detached accessory structure. Whatcom County uses the 200-square-foot line. So does much of the state.
The City of Bellingham, though, follows the more conservative 120-square-foot figure in its own permit guidance for detached tool and storage sheds. Which means a 150-square-foot shed might be permit-exempt on a rural Whatcom County parcel and permit-required a few miles away inside Bellingham city limits.
This is not a distinction most homeowners know to check, and it is precisely the kind of thing that turns a weekend project into a stop-work order.
| Jurisdiction / Code | Exempt up to |
|---|---|
| WA State minimum (WAC 51-16-080) | 120 sq ft roof area |
| City of Bellingham (BMC guidance) | 120 sq ft |
| Whatcom County (2021 IRC R105.2) | 200 sq ft |
A few caveats that apply no matter which number governs your lot. The exemption is from the building permit only. Add electrical or plumbing and you need those permits separately. Heat the structure and energy code kicks in, which means a permit. And zoning never goes away: setbacks, lot coverage, and critical-area rules apply to a 100-square-foot shed just as they do to a house.
What Happens If You Skip a Required Permit
People skip permits for understandable reasons. They cost money, they take time, and it is tempting to think a slab in the backyard is nobody's business. Here is the reality in Bellingham.
If the city finds unpermitted work, and they do find it, often when a property sells and an inspection surfaces it, you are looking at a retroactive permit, which typically costs more than the original would have. Add potential fines. Add the possibility that an inspector requires exploratory demolition to verify what is underneath finished concrete. In the worst case, work that does not meet code has to come out.
There is a resale angle too. Unpermitted improvements can complicate a sale, spook a buyer's lender, or knock down your appraisal. A patio poured without the paperwork it needed is not an asset on a disclosure form. It is a liability you have to explain.
The permit process is genuinely not that painful for most residential concrete work. A straightforward project often clears review in a couple of weeks. Weighed against tearing out a cured slab, that is an easy trade.
How the Permit Process Actually Works Here
For the projects that do need one, the path through the Bellingham Permit Center is fairly predictable.
Start With a Site Plan
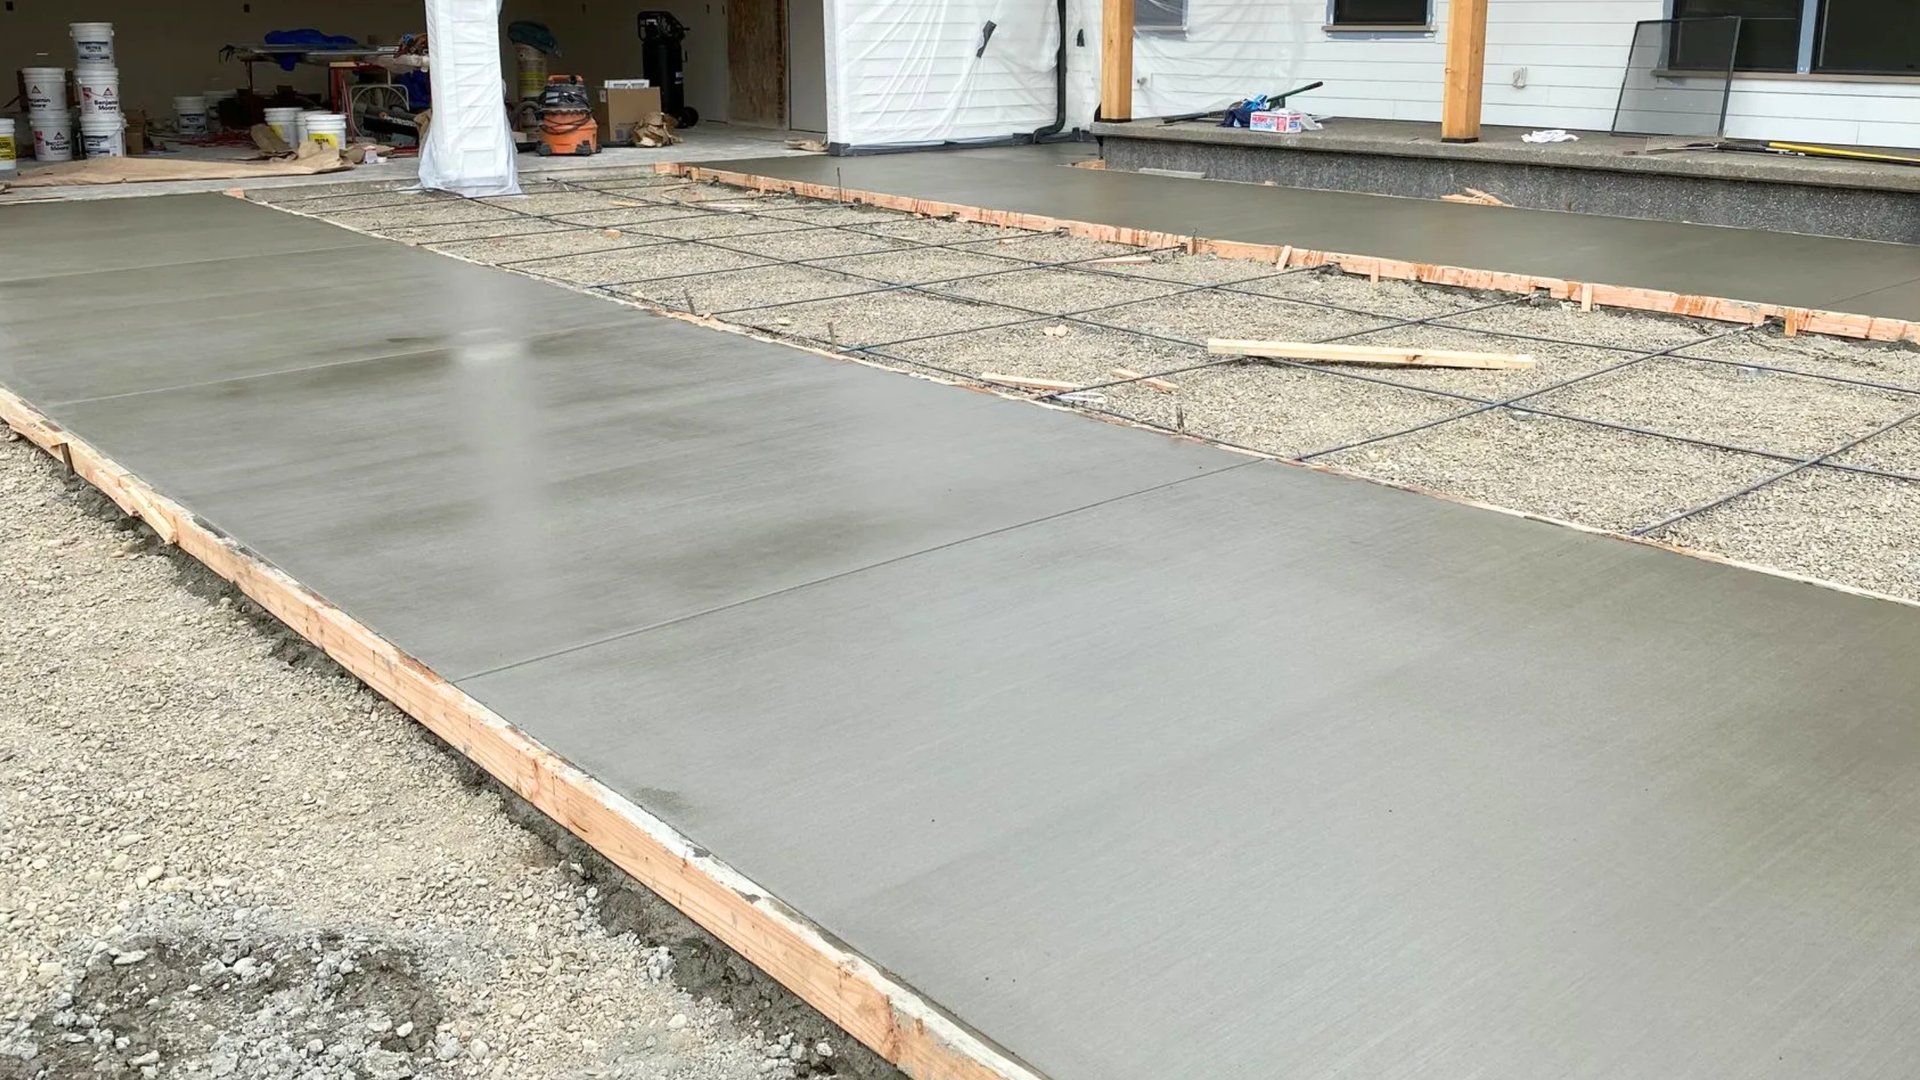
You start with a site plan showing the proposed work, your property lines, existing structures, setbacks, and how water drains. Simple projects need simple drawings. The more complex the job, a tall retaining wall, a structural slab, the more likely you are to need engineered plans stamped by a licensed engineer.
Submit, Review, and Post the Permit
You submit the application with fees, the city reviews for code compliance, and once approved you get a permit that has to be posted on-site while the work happens. Then come inspections at the relevant stages. Straightforward flatwork moves quickly. Anything that triggers stormwater review or sits in a critical area takes longer, because more departments have to weigh in.
Why a Local Contractor Helps
A contractor who works in Bellingham regularly handles this as a matter of course. That is worth something. Knowing which projects need what, and which office to call, saves you the education you would otherwise get the hard way.
Strip away the details and most concrete projects sort themselves quickly. Flat, on the ground, replacing something that is already there? You are probably fine without a building permit, though watch the stormwater square footage. Building something structural, holding back soil, adding a lot of new hard surface, or working in the watershed? Assume you need a permit and confirm before you pour.
When you are not sure, the cheapest move is a phone call. The Bellingham Permit Center will tell you, and so will any contractor who pulls permits in this city every week. The expensive move is guessing wrong.
Frequently Asked Questions
Do I need a permit to replace my existing driveway in Bellingham?
Usually not. Sidewalks and driveways at grade are exempt from a building permit under the Bellingham Municipal Code, so a like-for-like driveway replacement generally does not require one. Watch two things though. If the new surface sits more than 30 inches above grade or over a basement, the exemption no longer applies. And if the project adds or replaces more than 300 square feet of impervious surface, a stormwater permit can be triggered separately.
Do I need a permit for a concrete patio?
It depends on size and site. A flat, at-grade patio small enough to stay under the stormwater threshold usually does not need a building permit. A larger patio can cross the 300-square-foot impervious-surface line and require stormwater review, and any patio in the Lake Whatcom watershed or a critical area carries extra rules. If you are near the line, confirm with the Permit Center before pouring.
How big of a structure can I build without a permit in Washington?
Washington's statewide minimum exempts one-story detached accessory structures up to 120 square feet of projected roof area. Most jurisdictions, including Whatcom County, have adopted the 2021 IRC and allow up to 200 square feet. The City of Bellingham follows the more conservative 120-square-foot figure. So the answer depends on whether your property is inside city limits or in the county. Either way the exemption covers the building permit only, and zoning, setbacks, electrical, and plumbing rules still apply.
Does a retaining wall need a permit in Bellingham?
A retaining wall over four feet, measured from the bottom of the footing to the top of the wall, needs a permit. A shorter wall also needs one if it supports a surcharge, meaning a load like a driveway, structure, or another wall bearing on the soil it holds back. A low garden wall with nothing loading it typically does not.
What happens if I pour concrete without a required permit?
If the city discovers unpermitted work, you generally face a retroactive permit that costs more than the original, possible fines, and in some cases required inspection or removal to verify code compliance. Unpermitted work can also complicate a future sale or appraisal. Because most residential concrete permits are inexpensive and quick relative to that risk, pulling the permit up front is almost always the cheaper path.
Will my contractor handle the permit, or is that on me?
A contractor who regularly works in Bellingham will typically handle permit research and applications as part of the job, and you should ask directly whether they do. It is fair to ask to see the permit before work begins. If a contractor waves off permitting on a project that clearly needs it, treat that as a warning sign.
Planning Concrete Work in Bellingham?
Permitting is one of those things that feels bigger than it is until you have someone who deals with it every week. Most residential concrete work in Bellingham is either clearly exempt or straightforward to permit. The projects that get people in trouble are the ones poured on a guess.
Coast Salish Concrete works within Bellingham and across Whatcom County, and we handle the permit question as part of planning your project, from confirming your jurisdiction to flagging stormwater and watershed requirements before the first form goes in. As a trusted Bellingham concrete contractor serving Ferndale, Lynden, Blaine, Fairhaven, Sudden Valley, and surrounding communities, we would rather tell you the honest answer up front than see you pay for a wrong guess later.
If you have a project in mind and are not sure where it lands, contact Coast Salish Concrete for a free estimate. We will tell you whether it needs a permit, what that involves, and how to get it done right.